Slab foundation building in Waltham MA - a solid floor planned before the pour
Planning a new house or addition on a slab? We settle the pipes, wires and base first, so the floor fits the house above it.
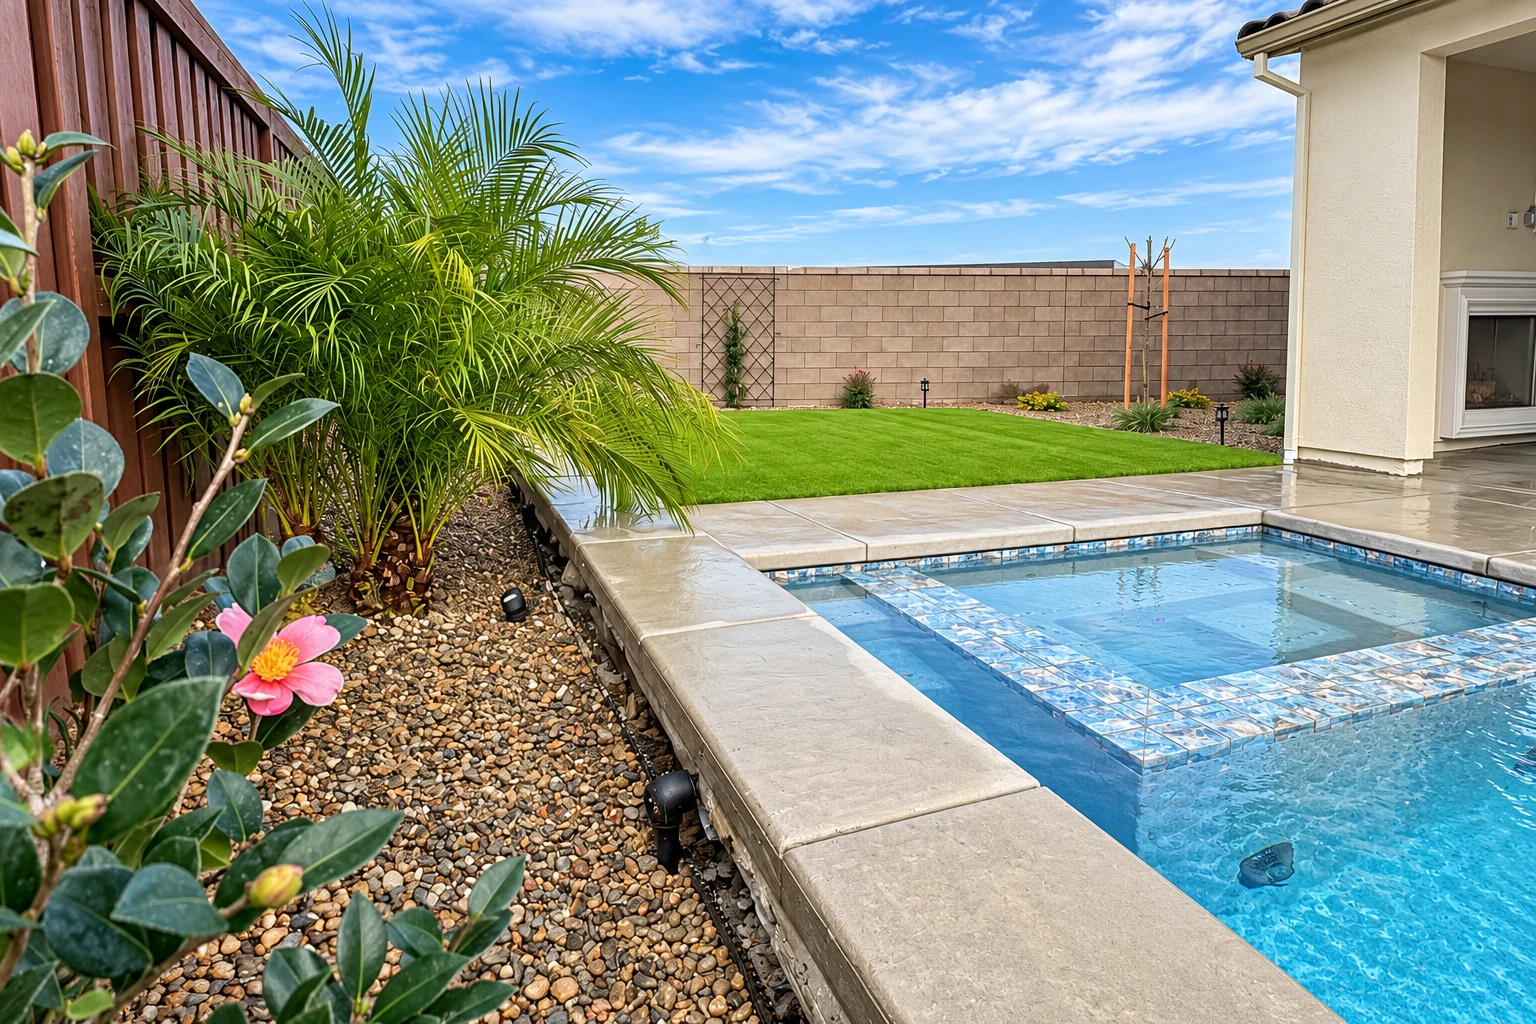
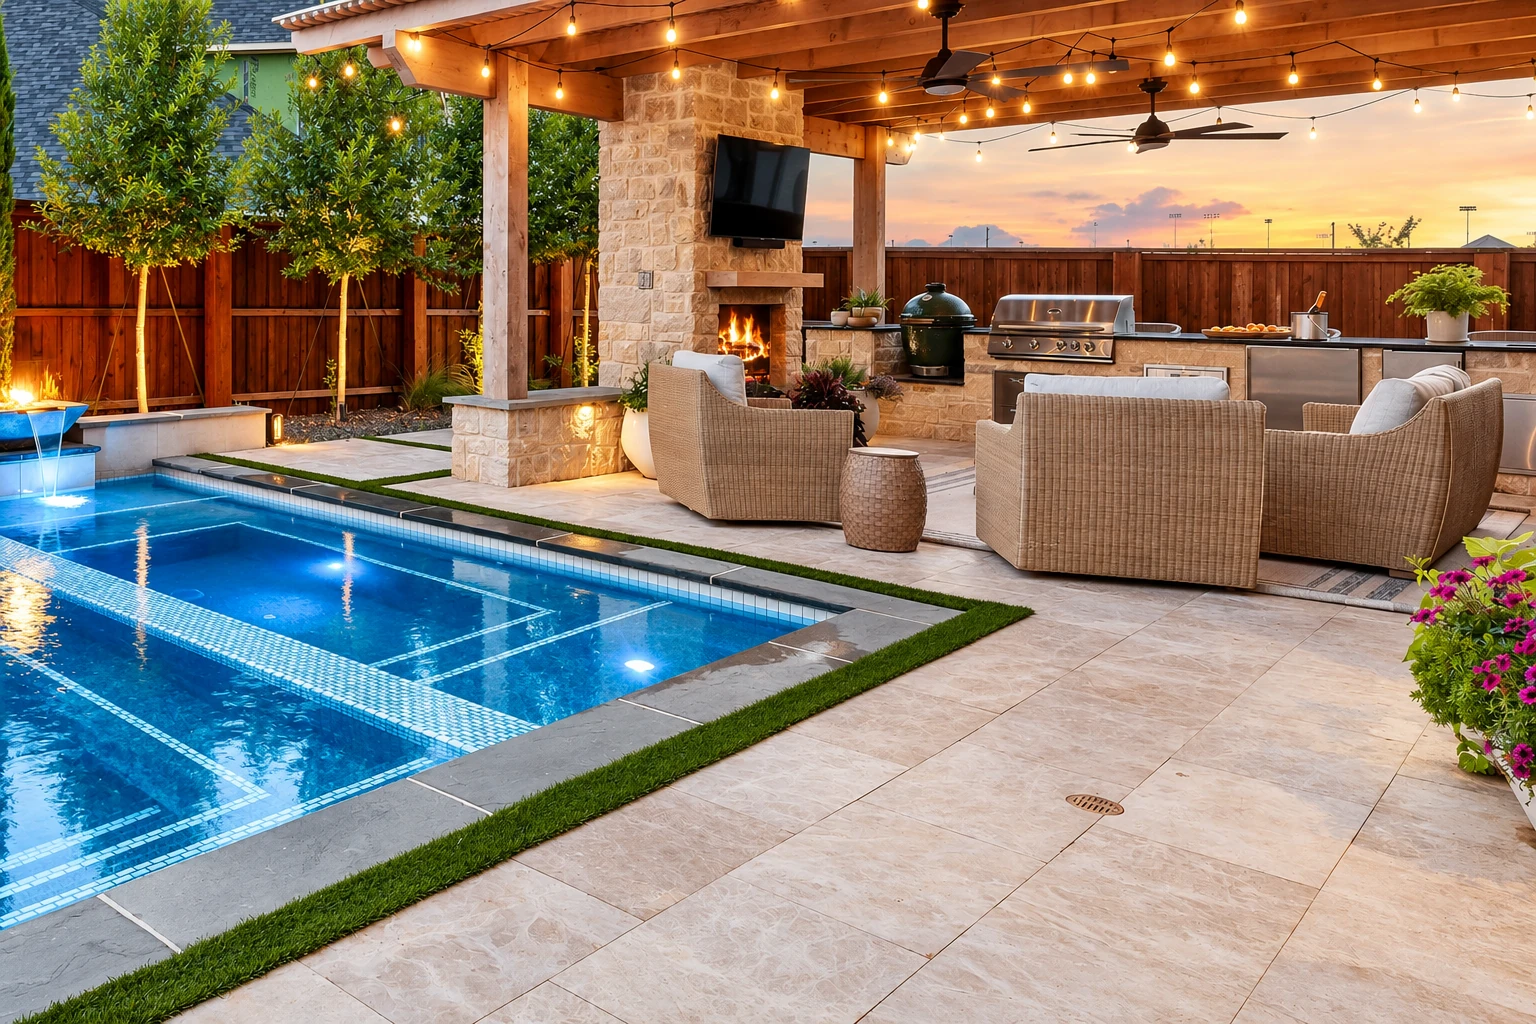
A slab foundation is also your floor. That's why planning matters.
A slab foundation is concrete poured over a layer of gravel and a plastic sheet, and the slab itself becomes your floor, with no basement underneath. If you'd rather have a basement or a crawlspace, that's our foundation installation work.
Slabs are often the least expensive way to put a house or an addition on the ground, and they can speed up the build, so that's usually where an owner watching the budget looks first. The trade-off is that a slab asks for more decisions up front.
What moves the price is mostly the size of the slab, how much digging and gravel the site needs, and what goes in before the pour, like edge insulation or radon features. The schedule turns on finished plans, the permit and the weather. I'll give you your own figure at the estimate, written out so you can see what's included.
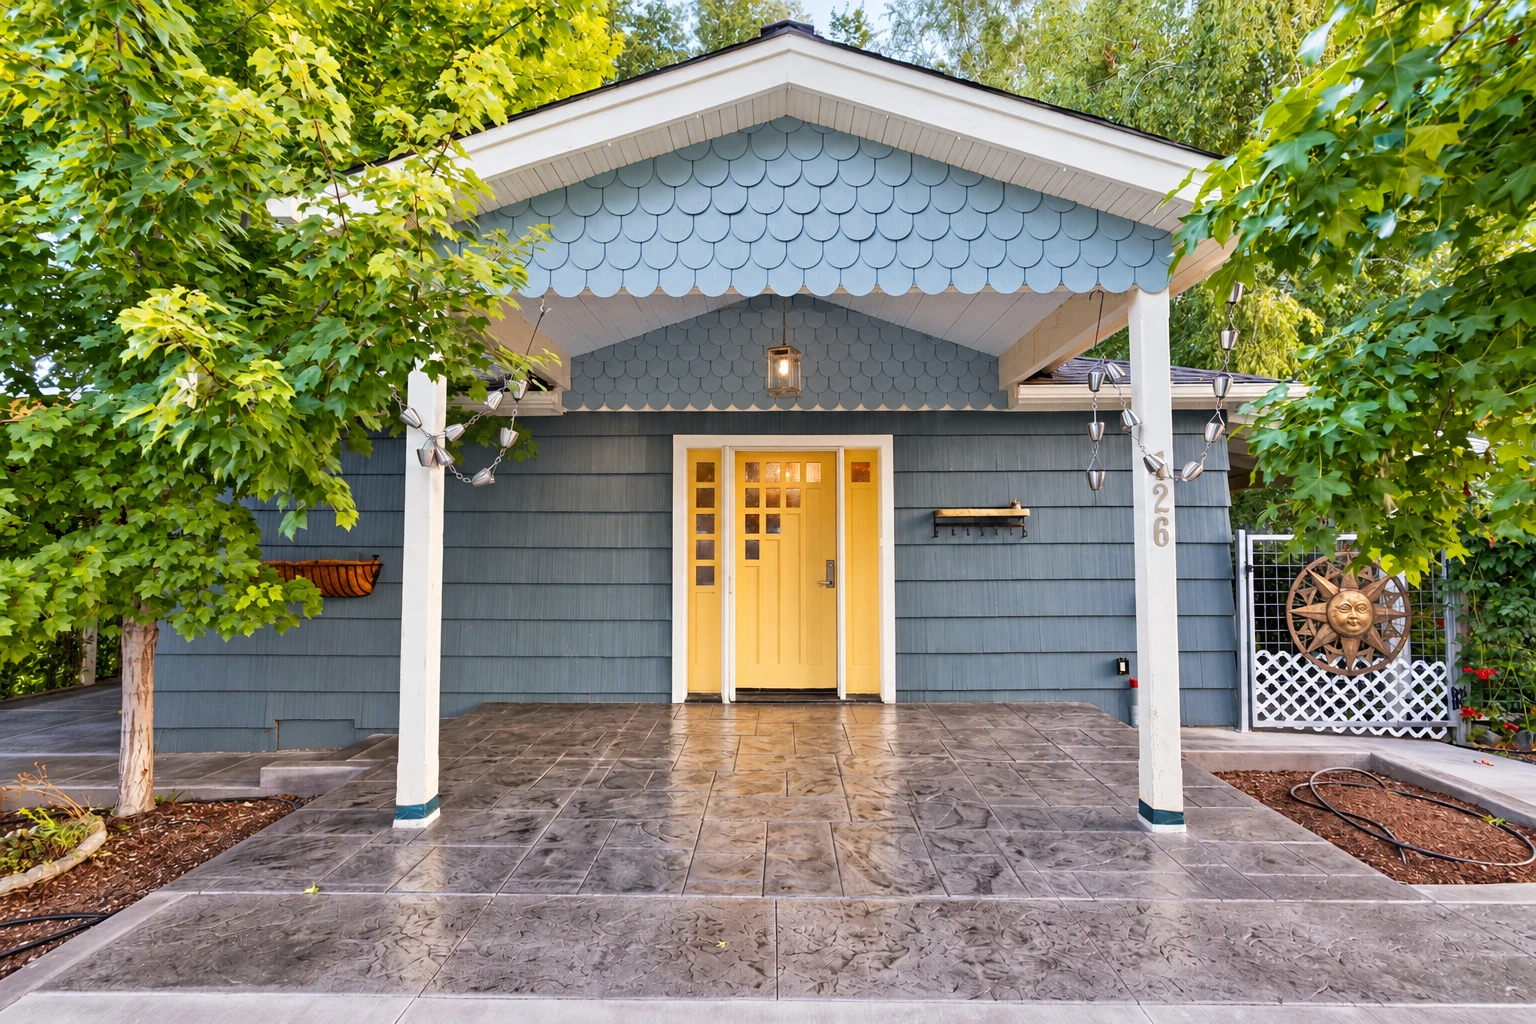
We pour slab foundations from finished plans. No guessing underneath.
Once concrete is down, the plumbing, wiring and ducts under it are hard to move, so they have to be drawn into the plans before anyone orders a truck. We work from finished plans, and I go over where each line comes up through the floor with you before we pour.
I also bring up radon-resistant features early, because adding them during the build usually costs less than fixing a radon problem later, even though that cost varies a lot from house to house.
Slab foundation work covers more than concrete. It starts underground.
Digging and packing the subgrade
We dig out and pack the subgrade, the ground the slab sits on, so the floor doesn't settle later the way loose fill does.
Gravel bed and plastic sheet
A packed gravel layer goes down first, then a heavy plastic sheet over it to keep ground moisture from wicking up into the slab.
Lining up pipes and conduit
The plumbing, electrical and duct lines get set under the slab, and we check each one against the plans before any concrete covers it.
Insulating the slab edge
Insulation set outside the slab edge keeps that edge closer to room temperature, which can mean less condensation and dampness along the edges of the floor.
Frost-protected shallow designs
Where ground freezes and heaves each winter, a frost-protected shallow foundation can stand in for a deeper, costlier one, and we'll talk through whether it fits your lot.
Pour, joints and curing
We pour in good conditions, cut control joints, planned lines where the slab can crack neatly, and let it cure, the slow hardening that sets its strength.
The work under a slab pays off longest. Nobody sees it later.
When the base is only raked level, the slab settles with the dirt under it, and in a house that shows up as cracked floors and doors that stick. If water runs toward the slab instead of away, dampness follows it inside.
The base is the first thing people want to cut, because it's buried by the end of day one. I'd rather spend the money there and take an extra hour planning the grade, the mix and where water goes. We plan concrete parking lots for small commercial owners the same way.
One call starts it. We walk the finished job with you.
Call or send a message
Call (781) 622-9470 or use the form to tell us what you're building and where, and we'll get back to you to book the site visit.
I walk the site
I come out myself, walk the lot, ask how you'll use the space and look at access, grade and where the water runs.
A written estimate, then permits
You get a written estimate that spells out what's included, then we line up permits, surveyors or engineers before the pour goes on the schedule.
Pour and final walk-through
Our crew lead runs the pour, with me there at key steps, on weekdays or Saturdays as Waltham allows. We walk the finished slab with you before leaving.
Tell us about your slab. I'll come out and look.
Send your address, slab size, any plans and whether the lot is near water. We reply within one business day to set up a free on-site estimate with no obligation.
(781) 622-9470We're based in Waltham. We work the cities around it.
- Waltham, MA
- Newton, MA
- Cambridge, MA
- Weston, MA
- Watertown, MA
- Belmont, MA
- Lexington, MA
- Wellesley, MA
- Arlington, MA
- Needham, MA
- Burlington, MA
- Sudbury, MA
We're based in Waltham and pour slabs in Newton, Watertown and many cities around them. If yours isn't listed, call and ask.
Mon–Fri: 7 AM–10 PM, Sat–Sun: 6 AM–11 PM
Good questions come before the pour. Here are a few.
Read the answers below, and if your question isn't here, call us or send it through the form and I'll answer it.
How much does a slab foundation cost near Boston?
A concrete slab foundation in the Boston area usually costs about $8,000 to $32,000 per project. That's the usual market range, not our price. I'll price yours at the site visit and write out what's included, so you can compare it line by line.
Do I need a permit for a slab foundation in Waltham?
Most likely, because a slab under a house or addition is building construction, and the Waltham Building Department enforces the codes for it under the state's current building code. We work out which city office your job runs through, handle the permit steps for our work and tell you early if we need your signature, a surveyor or an engineer.
Who has to oversee slab foundation work on a house in Massachusetts?
For a 1- or 2-family home or a structure tied to one, the state requires a licensed construction supervisor or a registered design professional to oversee the work, at any size. Homeowners doing their own work can check the separate exemptions on the state's construction supervisor page. We're licensed and fully insured.
What if my Waltham lot is near a wetland or stream?
The city's Conservation Commission has to review the work if it's within 100 feet of a wetland, pond or intermittent stream, or within 200 feet of a river or year-round stream. It also keeps a 30-foot no-disturbance zone in those areas, so call the Conservation Office at 781-314-3845 and ask which permit applies before anything is scheduled.
There's more we pour. See our other concrete services.
- Concrete driveway building
- Concrete patio construction
- Stamped concrete services
- Concrete sidewalk building
- Garage floor concrete
- Decorative concrete
- Concrete retaining walls
- Concrete floor installation
- Concrete pool decks
- Concrete steps construction
- Foundation installation
- Concrete parking lot building
- Concrete footings
- Foundation raising
- Concrete cutting
Planning a slab or foundation in Waltham? Ask for a free estimate.
Call (781) 622-9470 or use the form with what you're building and when, and we'll set a time to come look while the plans can still change.
(781) 622-9470