Foundation raising in Waltham MA - your house lifted and set back down higher
Water creeping toward your floors, or a foundation that's had its day? We lift the house, build new work below and set it down higher.
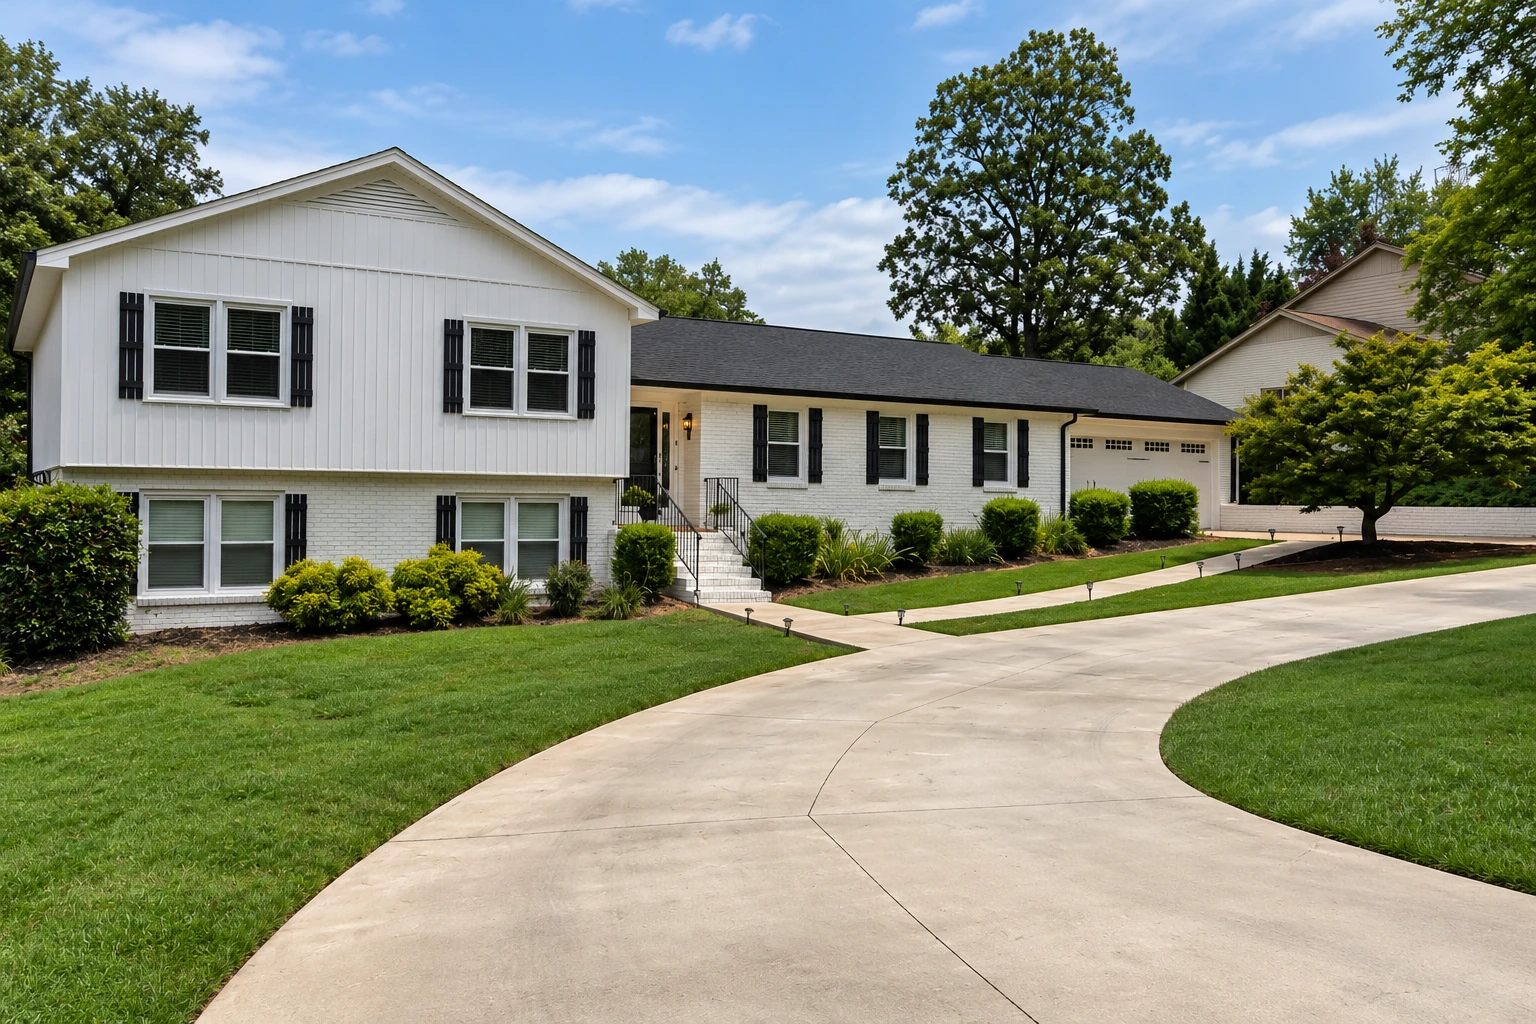
Foundation raising lifts the house. Then we build below it.
Foundation raising means we separate your house from its foundation, lift it on hydraulic jacks and hold it on temporary supports while a new or extended foundation goes in underneath. When we set it back down, the whole house sits higher than it did before.
Most homes that get raised are lifted this way, and it works well on houses built over a basement, a crawlspace or an open foundation, manufactured homes included. People usually call us because water keeps getting too close to the floors, or because they want the house up while the foundation under it gets the work it needs.
Foundation raising starts below. I look at what's there first.
I start with what your house sits on now, because that decides the job. Depending on its condition and how much added load it can carry, the old foundation gets extended or torn out and rebuilt. Slab homes are a different story, so I'd want a design professional to look at yours before you count on lifting it.
Price and schedule turn mostly on that foundation work, the size of the house, how high it's going, whether the footings need upgrading and whether an engineer has to weigh in first. I'll write all of that into your estimate so you can see what's included.
Foundation raising covers a lot. Here's the work involved.
Lifting the house
We separate the house from its foundation and raise it on hydraulic jacks, so the frame comes up as one piece instead of twisting.
Temporary supports
The house rests on temporary supports while we work below it, so the crew has room to dig, set forms and pour safely.
Extending the old foundation
When the existing walls are in good shape and can carry more load, we build them up to the new height instead of starting over.
Tearing out and rebuilding
If the old foundation can't carry the house at its new height, we break it out, using concrete cutting where it helps, and pour a new one.
Stronger footings and walls
Bigger houses, higher lifts and heavier flood, wind, snow or earthquake loads can mean reinforcing the walls or replacing the footings, the base those walls stand on.
Meeting the new height
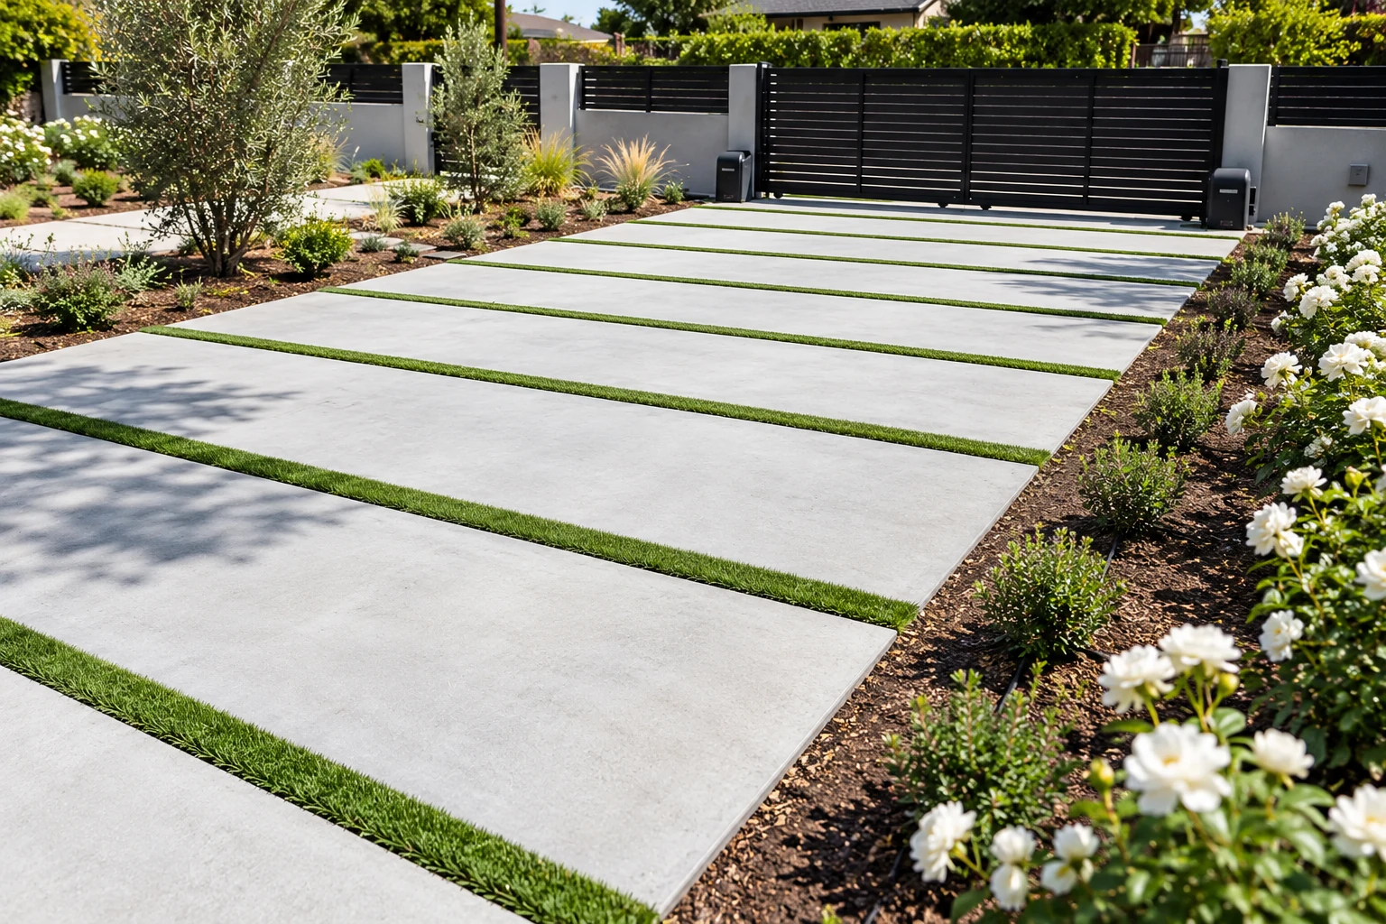
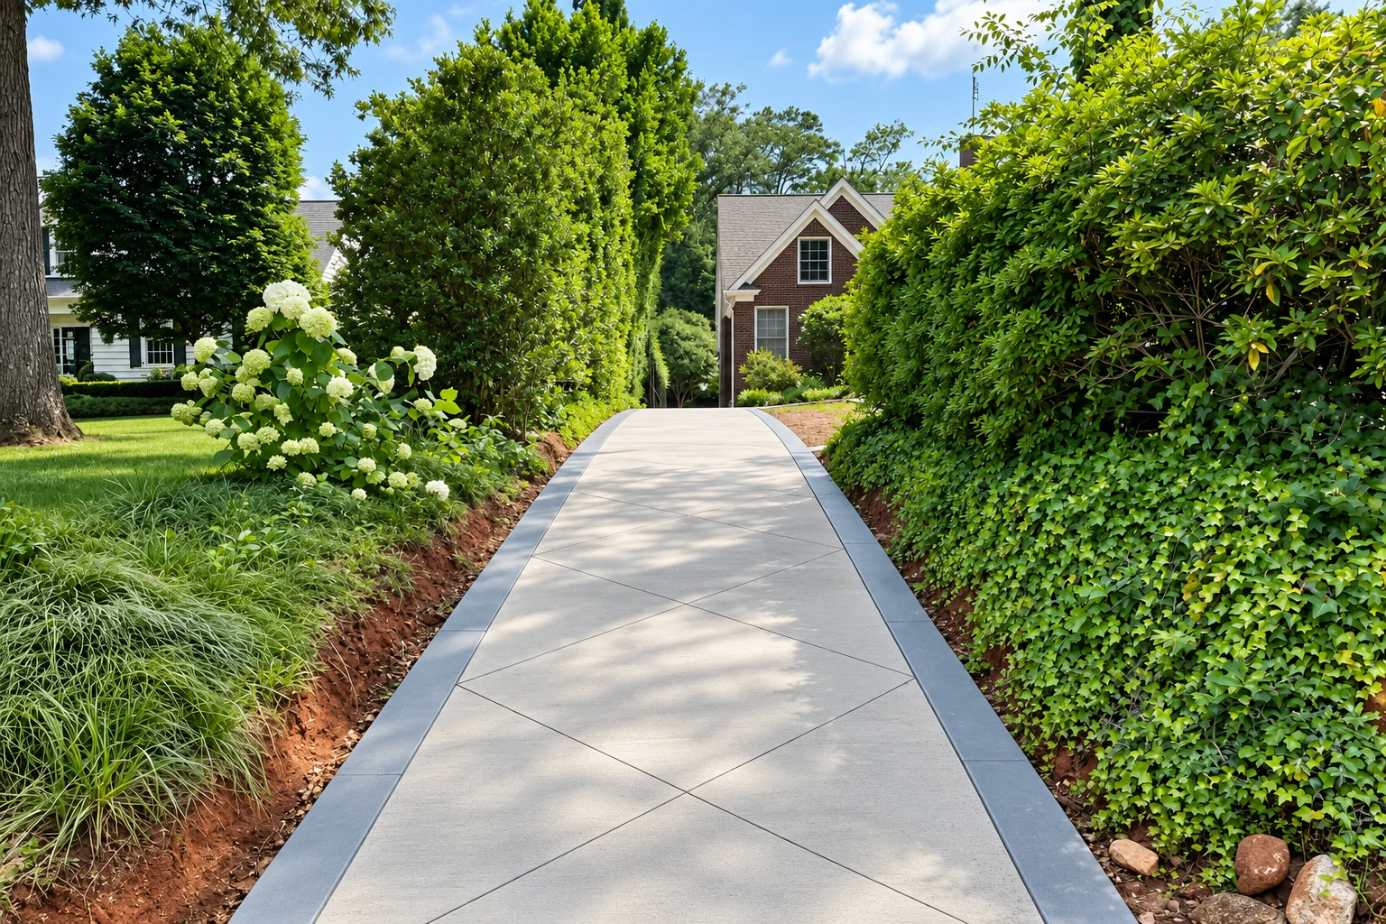
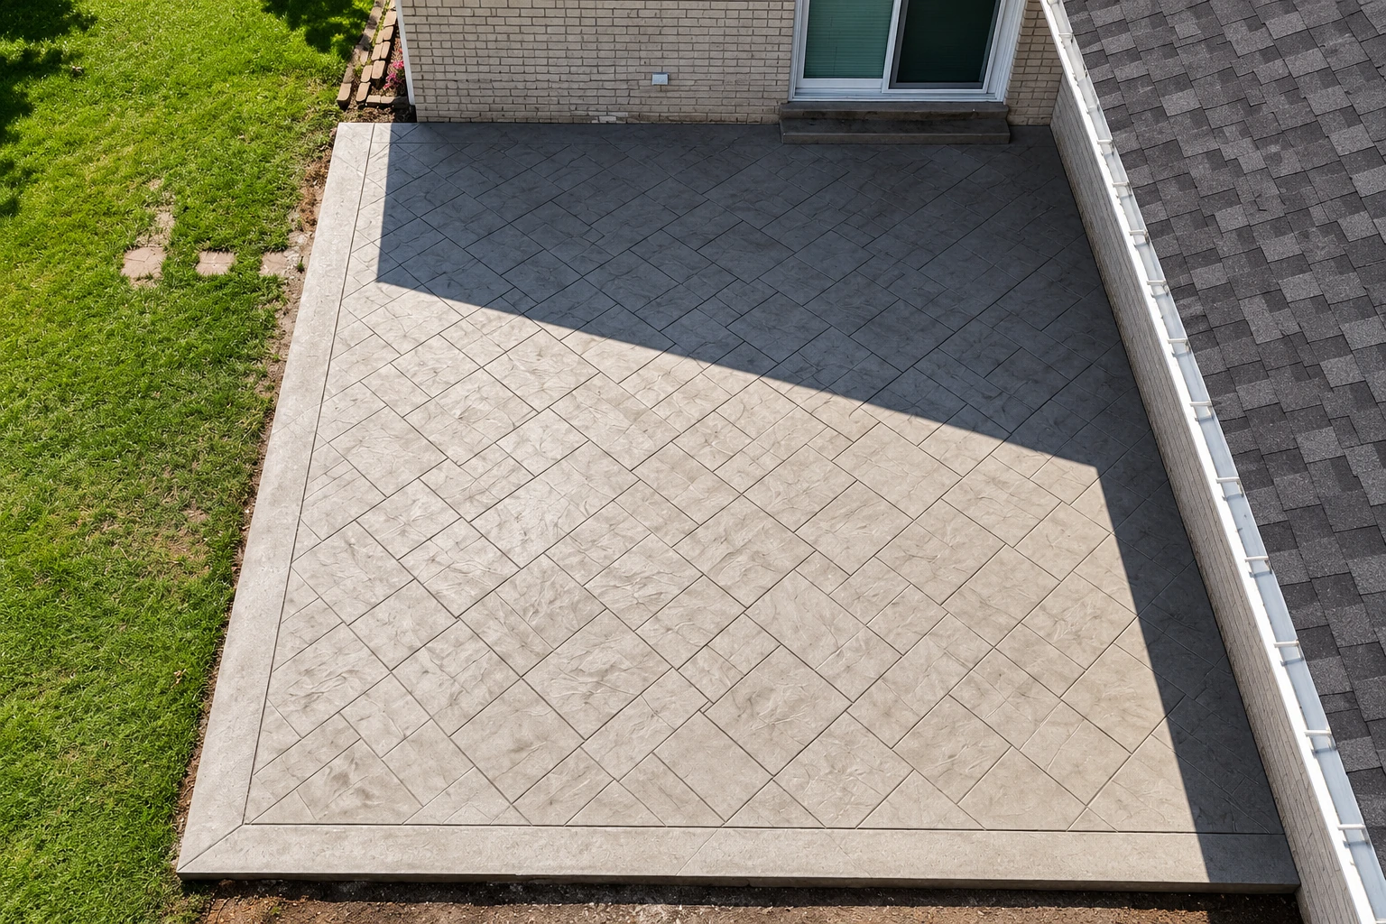
A higher house often means new steps and a driveway that has to meet it at a new level, so we can handle the concrete driveway building too.
Raising a house pays off. The foundation under it decides how.
Done badly, a raised house ends up sitting higher on a foundation that was never built for it. Walls get stacked on footings that can't carry the extra height, the house comes down out of level, and the trouble shows up later as doors that stick and cracks you didn't have before.
I'd rather spend an extra hour planning than rush a pour, because the parts nobody sees decide how this ends. We work out what the old foundation can carry, where the water runs and what the footings need before the house leaves the ground.
From the first call to the walk-through. Here's how it goes.
Call or send a message
Call (781) 622-9470 or use the form and tell us a little about the house, and we'll get back to you to set up a visit.
I come out and look
I come out myself, look over the foundation, ask how high you want the house and why, and get a feel for the site.
Your written estimate
I write up what's included, then we line up any surveyor or engineer the job needs and tell you early if we need your signature.
The lift and the walk-through
Our crew lead runs the work on the city's hours, 7 am to 5 pm weekdays and 8 am to 4 pm Saturdays, with me there at key steps. Then we walk it with you.
Tell us about your house. I'll come out and look.
Send your address, your foundation type and roughly how big the house is. We reply within one business day to set up a free on-site estimate, no obligation.
(781) 622-9470Close to home. We work in Waltham and nearby cities.
- Waltham, MA
- Newton, MA
- Cambridge, MA
- Weston, MA
- Watertown, MA
- Belmont, MA
- Lexington, MA
- Wellesley, MA
- Arlington, MA
- Needham, MA
- Burlington, MA
- Sudbury, MA
We're based in Waltham and raise houses in Newton, Watertown and many other cities around it. If your city isn't listed, give us a call and ask.
Mon–Fri: 7 AM–10 PM, Sat–Sun: 6 AM–11 PM
Questions about foundation raising. Here are straight answers.
Read through the answers below, and if your question isn't here, call (781) 622-9470 and ask me directly.
Can a house on a concrete slab be raised?
Often not with the slab intact, because lifting a house whose floor rests right on the soil is hard and often can't be done. Those slabs often have little or no steel in them, so a registered design professional should check yours before you count on this option.
How much does it cost to raise a house near Boston?
Raising a house in the Boston area usually costs about $14,000 to $20,000 per house. That's the usual price of the work around here, not our quote, and the foundation work underneath moves it most. I'll write out what's included for your house when I come see it.
Who licenses the person overseeing a house raising in Massachusetts?
The state does, because Massachusetts requires a licensed construction supervisor to oversee certain construction projects. You can check a construction supervisor's license through the state before you hire anyone. We're licensed and fully insured.
How do I know if my Waltham house is in a flood zone?
Check the flooding map on the city's Maps Online page, which shows FEMA flood zones across Waltham. If your house falls in one, that's often the reason to raise it, and how high it goes affects the footings and walls it needs, so bring your zone to the estimate.
We do more than lift houses. See our other concrete work.
- Concrete driveway building
- Concrete patio construction
- Stamped concrete services
- Concrete sidewalk building
- Garage floor concrete
- Decorative concrete
- Concrete retaining walls
- Concrete floor installation
- Concrete pool decks
- Concrete steps construction
- Slab foundation building
- Foundation installation
- Concrete parking lot building
- Concrete footings
- Concrete cutting
Thinking about raising your house? Call A&B Waltham Concrete.
Call or use the form with your flood zone and what your house sits on now, and we'll set a time to come out and look.
(781) 622-9470