Concrete retaining walls in Waltham MA - a wall built to hold your yard in place
Old wall leaning or a slope sliding onto the lawn? We pour concrete walls with the drainage and footing worked out first.
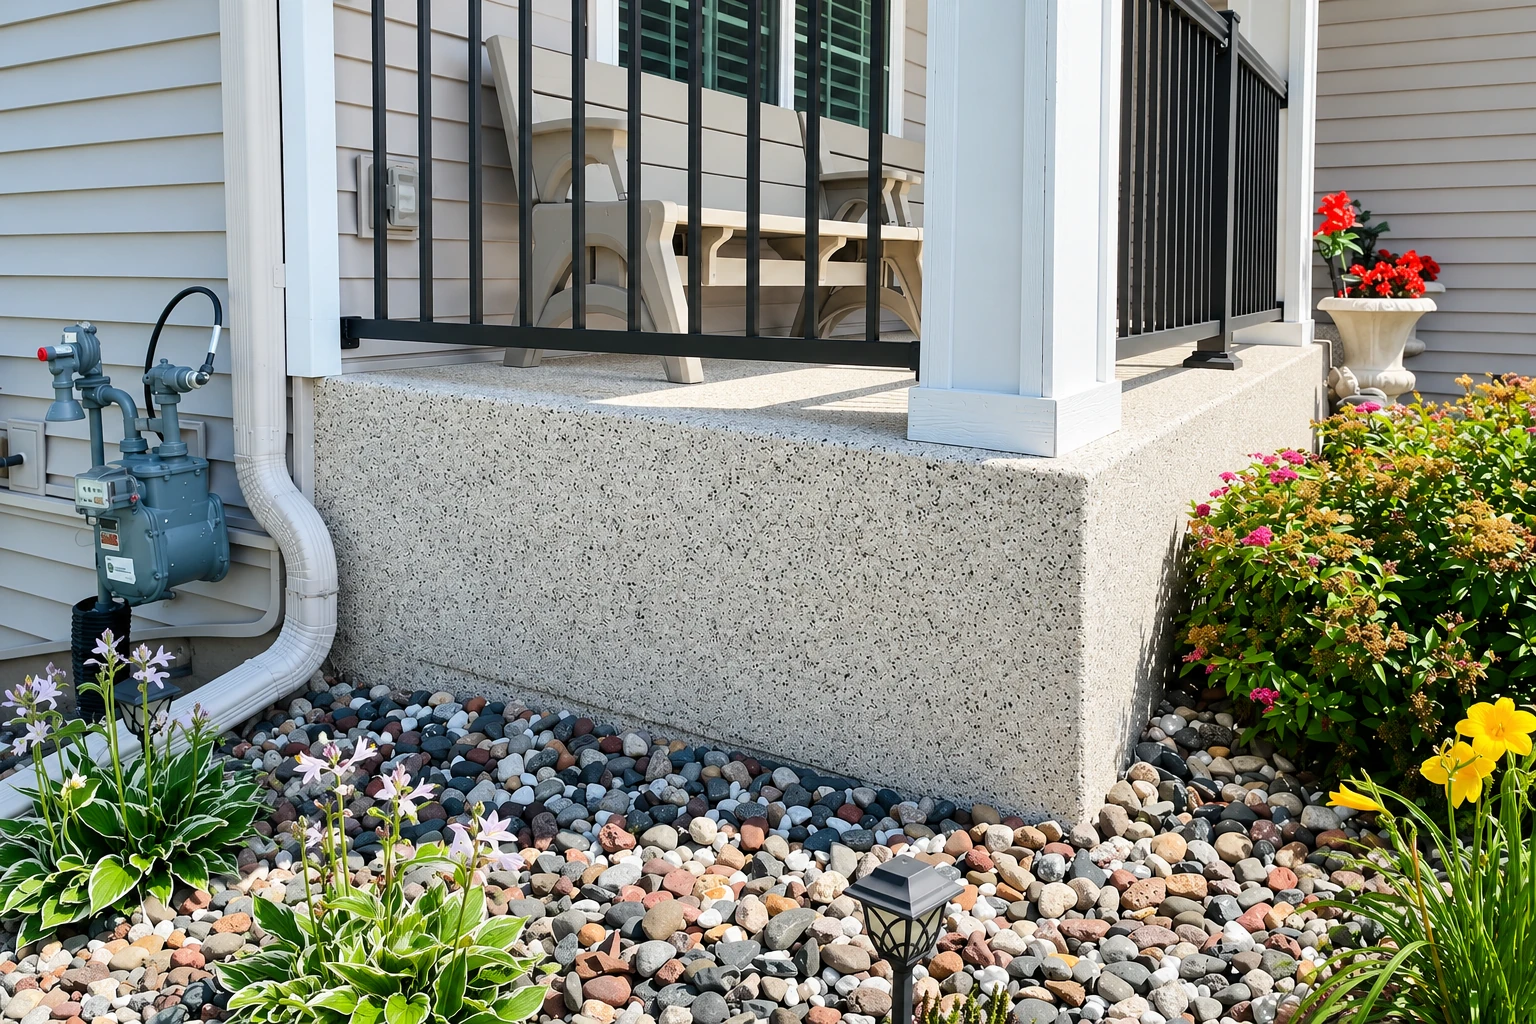

Concrete retaining walls hold back soil. The ground pushes back.
A poured concrete retaining wall holds back soil where your yard changes level, and it has to resist the earth pushing sideways behind it. It also deals with groundwater, slopes and frost, so there's more to it than the part you see from the lawn.
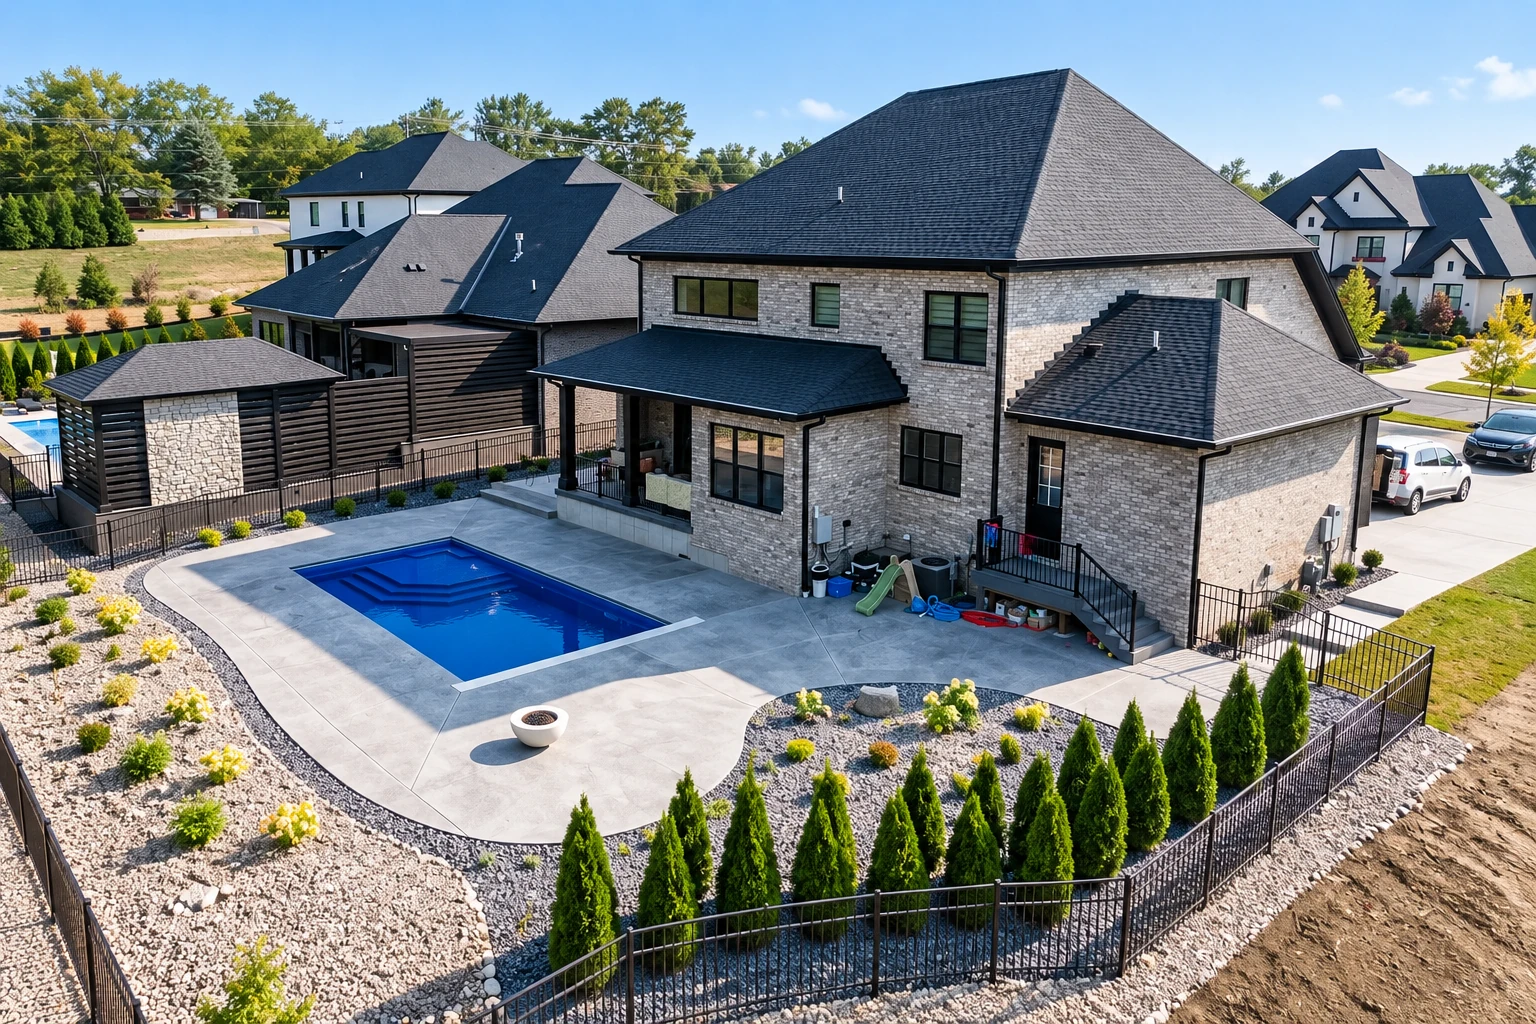
Most calls start with something already moving, like an old wall leaning out, a crack opening along the top or soil washing onto the driveway after a storm. Others want flat ground where there's a hill, for a patio, a concrete pool deck or a shed pad with a concrete floor.
When a wall gives way, the yard above it comes down too. The price mostly follows the height and length, how deep the footing, the base the wall stands on, has to go, the drainage and how easy the spot is to reach. The schedule turns on the weather and any wetland review.
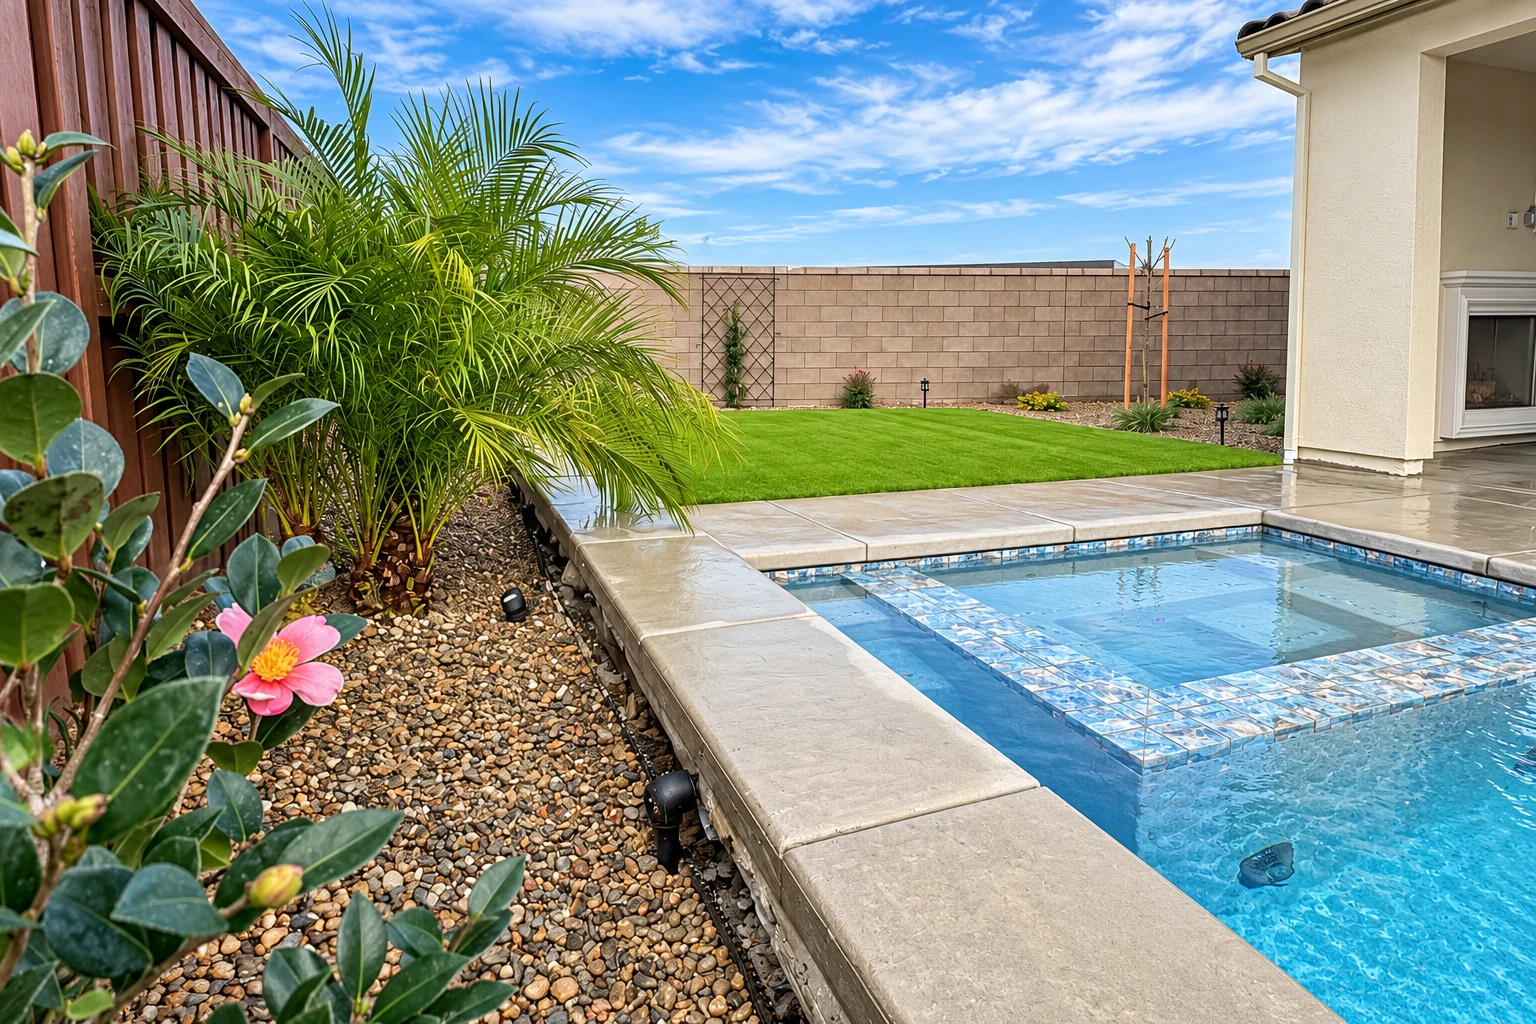
We plan the retaining wall first. Then we pour.
I ask a lot of questions on the first visit, because height alone doesn't tell you how to build a wall. Groundwater, a slope above it, frost and the weight of cars or buildings all push on it too. I also check early whether the yard sits near a wetland or stream, since that changes what happens before we dig.
Then the plan gets written down. The footing, the steel inside the concrete and the drainage behind the wall should come from a design for your site or the code that applies, not a guess, and our crew builds to that.
A retaining wall job has many parts. Most end up buried.
Digging the footing
The footing goes in first, dug down into firm ground so the wall has a wide, solid base to stand on and push against.
Forms and rebar
We build the forms that shape the wall and set rebar, the steel bars that help the concrete stand up to the soil's push.
A mix that handles freezing
Where a wall stays damp and freezes every winter, air-entrained concrete is the recommended mix, because its tiny air bubbles give freezing water room.
Drainage behind the wall
We give water a way out from behind the wall with drain stone and a pipe, so it can't sit there and build up pressure.
Backfill and grading
We fill behind the wall in layers and pack it down, then grade the yard so rain runs away from the wall instead of soaking in.
Cold-weather pours
New concrete should be kept from freezing for about two days after it's placed, so a pour in freezing weather comes with a plan to protect the wall.
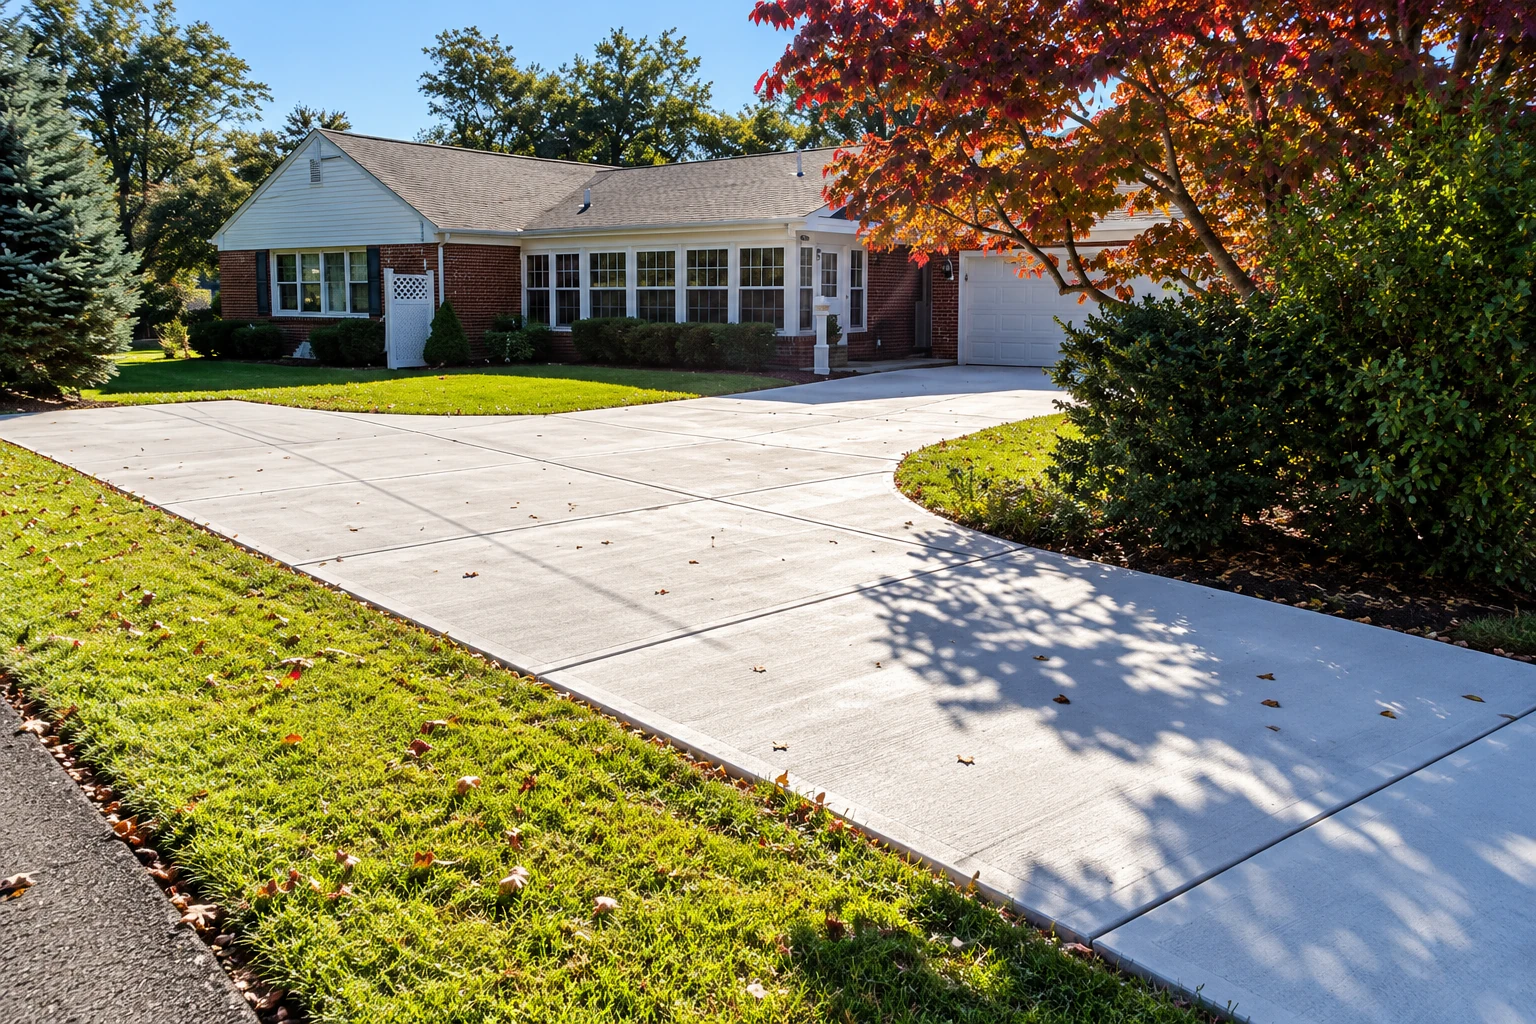
A retaining wall fails from behind. So drainage and footing come first.
Poor drainage is by far the most common reason retaining walls go wrong. Water that can't get out from behind the wall keeps adding pressure, and problems that start as a lean or a crack can end with the wall giving way.
That's why drainage gets as much of our plan as the footing and the backfill. None of it shows once the wall is up, so it's the first thing a tight budget wants to cut. I'd put the money there before the finish on the face, because a nice-looking wall that leans isn't worth much.
From the first call to the walk-through. Here's how it goes.
Call or send a message
Call (781) 622-9470 or send a message through the form, and we'll set a time for me to come see the wall.
I come out to look
I look at the slope and where the water runs, and I ask what sits above the wall and how you'll use the ground.
Written estimate and permits
You get a written estimate that shows what's included, then we line up any permits, surveyors or engineers, and tell you early if we need your signature.
Building and walk-through
Our crew lead builds it within the city's work hours, weekdays 7 to 5 and Saturdays 8 to 4, then we walk the finished wall with you.
Tell us about your retaining wall. We'll come take a look.
Send the wall's rough length and height and whether it's near a wetland or stream. We reply within one business day to set up a free on-site estimate, no obligation.
(781) 622-9470Based in Waltham. Working across the cities around it.
- Waltham, MA
- Newton, MA
- Cambridge, MA
- Weston, MA
- Watertown, MA
- Belmont, MA
- Lexington, MA
- Wellesley, MA
- Arlington, MA
- Needham, MA
- Burlington, MA
- Sudbury, MA
We're based in Waltham and build retaining walls in Newton, Watertown and many cities around them. If yours isn't on the list, call and ask.
Mon–Fri: 7 AM–10 PM, Sat–Sun: 6 AM–11 PM
You'll have questions about the wall. Here are our answers.
Read through the answers below. If your question isn't covered, call (781) 622-9470 and I'll talk it through with you.
How much does a concrete retaining wall cost in Waltham?
A poured concrete retaining wall about 3 feet high in Waltham usually costs about $47 to $51 per square foot, including concrete and supplies. That's the usual rate in the area, not our quote, so I'll measure your wall and write up a price on site.
Does my retaining wall in Waltham need conservation review?
It does if the work falls within 100 feet of a wetland, pond or intermittent stream, or 200 feet of a river or year-round stream. Larger work there, or any work in the wetland itself, needs a Notice of Intent with engineered plans. The city's Conservation Office at 781-314-3845 can tell you which permit to apply for.
Why does drainage matter so much behind a retaining wall?
Water trapped behind a wall adds pressure the wall has to hold back. Soaked backfill pushes harder and resists sliding less, while granular backfill, a gravel-type fill, drains well, packs easily and helps the wall hold its ground. That's why we plan drainage with the footing, not after it.
How deep does a retaining wall footing go in Massachusetts?
The base of the wall should sit at least two feet down and always below the frost line, the depth the ground freezes to in winter. In northern climates that line is often much deeper, so the footing can run well past two feet, and we set the depth for your site.
Who needs a license to build a retaining wall in Massachusetts?
The state requires a licensed construction supervisor or a registered design professional to oversee construction on one- and two-family homes and appurtenant structures, with a home owner exemption. Contractors working on an existing, owner-occupied home of one to four units must also be registered as a Home Improvement Contractor. We're licensed and fully insured.
Retaining walls are one job. We pour plenty more.
- Concrete driveway building
- Concrete patio construction
- Stamped concrete services
- Concrete sidewalk building
- Garage floor concrete
- Decorative concrete
- Concrete floor installation
- Concrete pool decks
- Concrete steps construction
- Slab foundation building
- Foundation installation
- Concrete parking lot building
- Concrete footings
- Foundation raising
- Concrete cutting
Wall leaning or a slope washing out? Call A&B Waltham Concrete.
Tell us roughly how big the wall is and what it holds back, and we'll set a time to come look, since a leaning wall rarely fixes itself.
(781) 622-9470